Nuclear Density Gauge Calibration Services
Nuclear Density Gauge Calibration Services from Cal-Cert
Nuclear density gauges represent essential field testing instruments for construction quality control, providing rapid, non-destructive measurement of soil compaction, asphalt density, and moisture content that ensures proper material placement and structural integrity. From highway construction and earthwork projects to building foundations and pavement operations, nuclear gauges enable real-time quality verification that keeps projects on schedule while meeting specification requirements. However, these sophisticated instruments containing radioactive sources require specialized calibration, maintenance, and regulatory compliance that demands expert knowledge and proper certification.
Cal-Cert, backed by the trusted Accredited Labs network, provides comprehensive NIST-traceable nuclear density gauge calibration services that ensure your critical field testing equipment delivers accurate, reliable performance while maintaining full regulatory compliance.
Nuclear Density Gauge Manufacturers We Service
Our comprehensive nuclear density gauge calibration services support all major manufacturers and models used in construction testing, including:
CPN Nuclear Gauges: We provide complete calibration services for CPN (Campbell Pacific Nuclear) density gauges including the MC-3 Elite, MC-1 Elite, and legacy CPN models. Our technicians understand CPN gauge operation, electronics, and calibration requirements for accurate field testing and regulatory compliance.
Troxler Nuclear Gauges: Our calibration services support the complete line of Troxler gauges including the Model 3450, Model 3440, Model 3430, and older Troxler models. We maintain expertise in Troxler gauge technology and provide calibration that ensures reliable performance and compliance with manufacturer specifications.
Instrotek Nuclear Gauges: We calibrate Instrotek nuclear density gauges including current models and legacy instruments. Our services address Instrotek-specific features and ensure proper operation for construction quality control applications.
Humboldt Nuclear Gauges: Our calibration capabilities include Humboldt nuclear gauges and associated equipment. We provide comprehensive calibration services that support Humboldt gauge operation and regulatory compliance.
Don't see your equipment listed here? Contact us for a custom quote.
Comprehensive Calibration Services and Options
Complete Gauge Service and Maintenance
Our nuclear density gauge calibration provides comprehensive service beyond basic measurement verification. Each calibration includes:
Leak Testing: Required radiation safety testing that verifies sealed source integrity and prevents radioactive contamination. Leak testing meets NRC requirements and provides documentation for regulatory compliance and license maintenance.
Gauge and Case Cleaning: Thorough cleaning of gauge housing, measurement components, and transport case that removes field contamination, ensures proper operation, and maintains professional appearance for regulatory inspections and customer confidence.
Source Weld Inspection: Detailed visual inspection of radioactive source welds and shielding that identifies potential damage, wear, or degradation that could compromise source integrity or radiation safety.
Lubrication and Mechanical Service: Proper lubrication of moving parts, probe mechanisms, and locking systems that ensures smooth operation, prevents wear, and extends gauge service life under demanding field conditions.
Electronic Checkup and Adjustment: Comprehensive evaluation of measurement electronics, display systems, and control circuits with necessary adjustments and optimization that ensures accurate measurement and reliable gauge operation.
Calibration Block Options
3 Block Calibration: Standard calibration using three certified reference blocks that verify gauge accuracy across typical density ranges encountered in construction applications. This calibration option provides essential accuracy verification for routine construction quality control and regulatory compliance requirements.
5 Block Calibration: Enhanced calibration using five certified reference blocks that provides comprehensive accuracy verification across extended density ranges. This expanded calibration option ensures optimal accuracy for diverse materials, demanding applications, and projects requiring the highest measurement confidence.
Request a Quote
What is Nuclear Density Gauge Calibration?
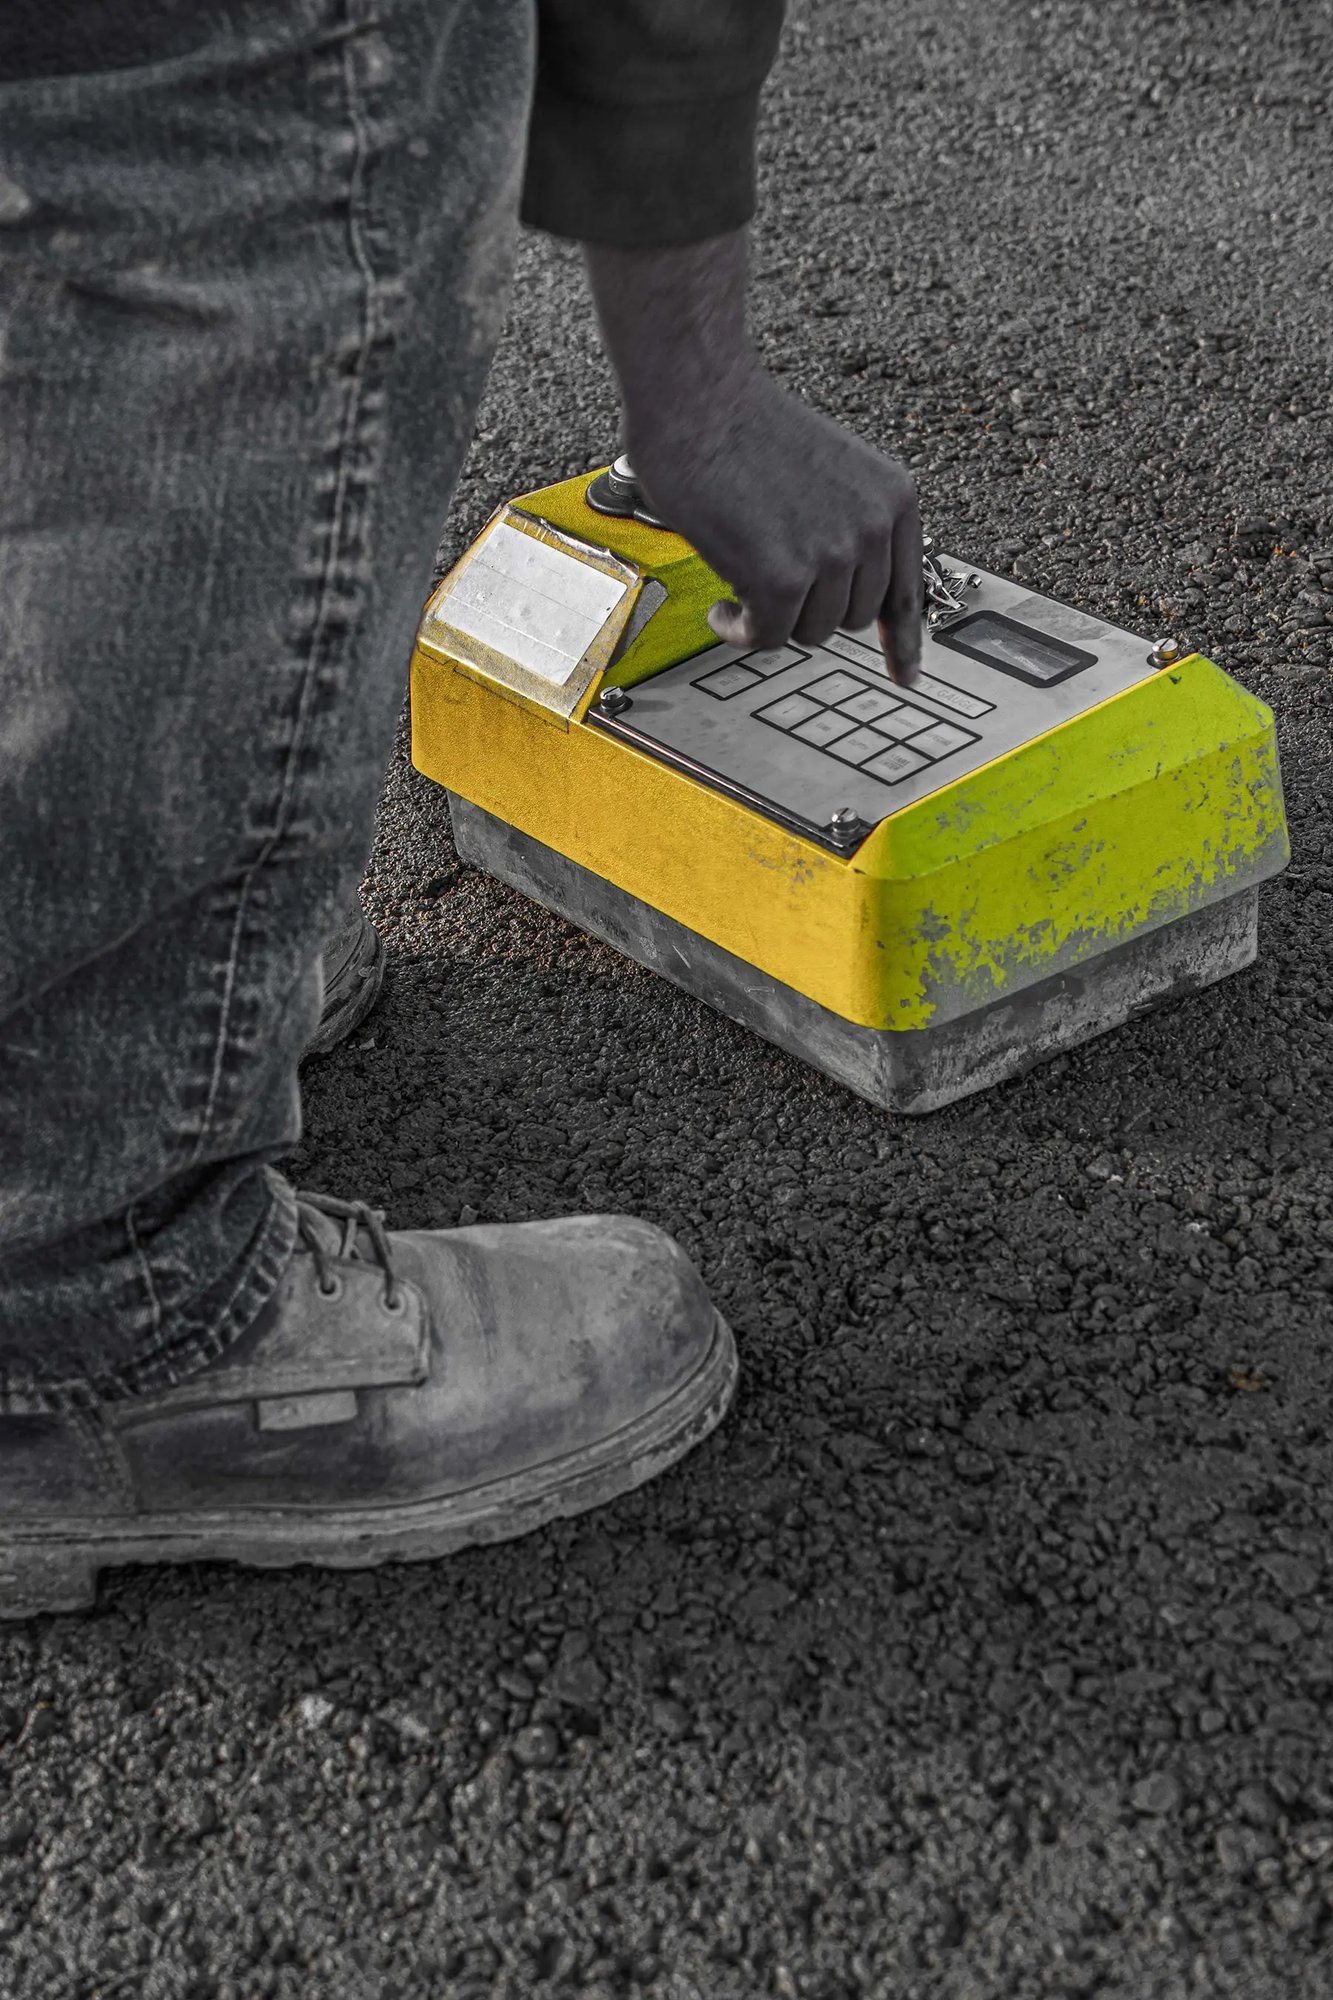
Nuclear density gauge calibration is the specialized process of verifying and adjusting portable nuclear measurement instruments to ensure they accurately measure density and moisture content across their specified ranges while maintaining compliance with radiation safety regulations and manufacturer specifications. This essential service evaluates gauge performance using certified reference blocks with known density values and verifies proper operation of radioactive sources, detection systems, and measurement electronics.
During nuclear density gauge calibration, certified technicians evaluate instrument performance using precision reference blocks that simulate various material densities and moisture conditions. They document measurement accuracy, verify source integrity through leak testing, inspect source welds for damage, perform electronic diagnostics, and ensure proper mechanical operation. Comprehensive calibration procedures address both measurement accuracy and radiation safety compliance, providing the documentation required by transportation departments, regulatory agencies, and safety programs.
The calibration process follows rigorous protocols established by ASTM standards, AASHTO specifications, NRC regulations, and manufacturer requirements, ensuring consistency, reliability, and legal defensibility. Each calibrated nuclear gauge receives comprehensive documentation including calibration certificates, leak test results, and source inspection reports that demonstrate regulatory compliance and measurement traceability to national standards.
Why Nuclear Density Gauge Calibration is Essential for Your Operations
Accurate Field Testing and Quality Control
Nuclear density gauges provide critical quality control data for compaction verification, pavement density testing, and moisture determination that determines whether construction materials meet project specifications. Inaccurate gauge readings can approve deficient materials that lead to premature failures or reject acceptable materials that cause project delays and disputes. Properly calibrated gauges ensure reliable field measurements that support construction quality and project success.
Regulatory Compliance and Licensing Requirements
Nuclear gauge operation requires strict compliance with NRC regulations, state radiation control programs, and transportation department requirements. Regulatory agencies mandate regular calibration, leak testing, and maintenance with comprehensive documentation. Proper calibration records are essential for license renewals, regulatory inspections, and continued authorization to possess and use radioactive materials.
Radiation Safety and Worker Protection
Nuclear gauges contain sealed radioactive sources that require proper handling, maintenance, and safety verification to protect workers and the public. Regular calibration includes leak testing that verifies source integrity and prevents radioactive contamination. Comprehensive safety inspections ensure proper shielding, locking mechanisms, and safety features that protect personnel from radiation exposure.
Transportation Compliance and DOT Requirements
Nuclear gauges must comply with Department of Transportation regulations for radioactive material transport including proper packaging, labeling, and documentation. Calibration services include verification of transport case integrity, safety features, and compliance with DOT shipping requirements that enable legal gauge transportation between project sites.
Project Acceptance and Payment Authorization
State DOTs, municipalities, and project owners require documented proof of gauge calibration and compliance for test result acceptance and payment authorization. Without current calibration certificates and leak test documentation, field test results may be rejected, causing project delays, payment disputes, and potential contract violations.
Insurance and Liability Management
Construction operations involving nuclear gauges require appropriate insurance coverage and liability protection. Insurance carriers often require documented calibration programs and safety compliance as conditions of coverage. Proper calibration records demonstrate due diligence and support liability protection when gauge operations become subject to safety investigations or legal proceedings.
Why Choose Cal-Cert for Nuclear Density Gauge Calibration?
At Cal-Cert we combine the personalized service of a local provider with the resources and reliability of a national network.
Powered by Accredited Labs
As part of the Accredited Labs family, Cal-Cert combines local, personalized service with the resources and expertise of a national calibration network. This partnership ensures consistent quality, technical support, and the capabilities needed to handle your most challenging calibration requirements.
Personalized Customer Service
We believe in building long-term relationships with our customers. That's why we prioritize clear communication, consistency, and reliability. Our team takes time to understand your specific needs, applications, and challenges, so we can provide calibration solutions that support your operational goals and quality objectives.
ISO/IEC 17025 Accreditation
We operate under the rigorous ISO/IEC 17025 standard, which demonstrates our technical competence and quality management system. This internationally recognized accreditation means our calibration results are accurate, reliable, and globally accepted. Our technicians undergo continuous training in evolving technologies and techniques.
Comprehensive Documentation
We go beyond calibration certificates, providing you with the documentation and support your quality system needs. Our detailed reports include measurement data, uncertainty analysis, and recommendations for calibration intervals. We also maintain comprehensive records for easy certificate retrieval and audit support.
Flexible Service Options
We understand that every business has unique operational requirements. That's why when possible we offer on-site calibration services to reduce your downtime. For instruments requiring controlled environments or specialized equipment, our fully equipped laboratories provide optimal calibration conditions.
Fast Turnaround Times
Production schedules don't wait for calibration delays. We prioritize quick turnaround times without compromising quality, helping you maintain operational efficiency while meeting calibration requirements. Our streamlined processes and scheduling ensure your instruments return to service as quickly as possible.
Audit-Ready in 3 Simple Steps
Submit Your Equipment List
Send us a list of the equipment you need calibrated, and we’ll provide a tailored quote with clear pricing—no hidden fees.
Schedule Your Calibration
Choose a convenient time for an in-lab or on-site equipment calibration. Our certified technicians ensure precision and compliance with ISO/IEC 17025 standards.
Stay Compliant & Audit-Ready
Receive detailed calibration reports and certification, giving you peace of mind for audits and operational excellence.