Key Takeaways
- You can perform a DIY accuracy check on a click-type torque wrench to verify its performance between formal calibrations.
- The industry standard for click-type torque wrenches is an accuracy of ±4% of the set value when used at or above 20% of the wrench's full-scale range.
- A DIY check is a verification, not a calibration. It lacks the traceable documentation, measurement uncertainty analysis, and multi-point testing required to satisfy most quality systems and auditors.
- Professional calibration is required by ISO 6789 every 12 months or 5,000 cycles, and more frequently for wrenches used in harsh environments or for safety-critical applications.
- An accredited calibration certificate provides "as-found" and "as-left" data, proving your wrench's performance and supporting audit requirements in a way a DIY check cannot.
A mechanic torques a cylinder head to spec. The wrench clicks, the job is done. Three weeks later, the head gasket fails. The wrench, last checked with a quick weight test two years ago, had drifted 8% low. Nobody knew.
This scenario highlights the core tension in tool maintenance. Most people searching for how to calibrate a torque wrench want to confirm its accuracy at home or in the shop. This is a reasonable and important practice. But there is a meaningful difference between a DIY accuracy check and a traceable, accredited calibration. Confusing the two creates risk. That misconception is especially common in maintenance environments, where a wrench may be treated as lower risk simply because it is not on a production line. But if the fastener matters to safe operation, the torque still matters.
This guide provides both. First, we will walk through a step-by-step dead-weight accuracy check you can perform today. Then, we will cover the specific, critical points where this DIY method falls short and accredited calibration becomes necessary to protect your work, your equipment, and your compliance standing.
Calibration vs. Adjustment: Why the Distinction Matters Before You Start
Before you perform any intermediate check, it is critical to understand the language. In professional metrology, the terms calibration, adjustment, and verification have precise, distinct meanings. Using them interchangeably, as many online guides do, creates real problems.
- Verification is a simple check to confirm an instrument is operating within its specified tolerance. The torque tester checks described in this article are verifications. They give you a pass/fail indication at selected points.
- Calibration is a formal process of comparing an instrument's measurement against a reference standard with a known, traceable accuracy. The results, including as-found data and any as-left data after adjustment, are documented on a formal certificate. Calibration tells you not just if a wrench is off, but by how much.
- Adjustment is the physical act of modifying an instrument to bring its readings back into tolerance. This is what happens after an out-of-tolerance calibration result is found.
When a quality manager treats an intermediate shop check as equivalent to calibration, they often discover the distinction only when a customer or registrar rejects their documentation. A single audit nonconformance tied to uncontrolled torque verification can freeze a production line while corrective actions are documented. Rebuilding a defensible torque program after that rejection costs significantly more than establishing traceable calibration records through a provider like Cal-Cert from the start.
What you are about to perform is a verification. It is a valuable tool for interim checks, but it is not a substitute for a formal, documented calibration.
What You Need for a DIY Torque Wrench Accuracy Check
The quality of any intermediate accuracy check depends entirely on the quality of the tester and how well its specification matches the wrench being checked. A casual improvised setup can create misleading results. For a meaningful shop verification, the right starting point is a torque tester designed for this purpose.
Use a Torque Tester, Not an Improvised Setup
If your goal is to understand how to calibrate a torque wrench responsibly between formal service intervals, the best intermediate approach is a benchtop torque tester. These systems provide a more controlled, repeatable method for checking click-type torque wrenches than makeshift setups.
- Lower-cost torque testers are commonly specified as a percentage of full scale. These can be useful for limited spot checks, but their uncertainty changes significantly across the range, especially when you are testing values well below the tester's capacity.
- Professional-grade torque testers are more often specified as a percentage of reading. That matters because torque wrenches themselves are typically evaluated against percentage of reading style performance expectations, so the tester specification aligns more appropriately with the tool under test.
- A stable fixture and proper reaction arrangement are still essential. Even a good tester can produce poor results if the wrench is not loaded correctly or the operator introduces side force.
- The tester itself must also be calibrated on an appropriate interval if you want defensible verification data.
The professional alternative is a dedicated torque transducer or torque tester from brands like CDI Torque Products or Sturtevant Richmont, but even these instruments must be selected carefully for the range being checked and maintained under calibration control.
Read more: Products | Calibration and Testing Equipment | Cal-Cert
Why Tester Specification and Range Coverage Matter
One of the most overlooked issues in torque verification is matching the tester to the wrench's operating range.
A lower-cost tester that is specified as a percentage of full scale may be acceptable for a narrow band of checks, but it can become a poor fit when you try to evaluate a broad-range torque wrench across its full span. For example, a tester that performs well near the upper end of its capacity may not provide the same confidence at the lower end of the wrench's usable range.
This is why a torque wrench's full operational range often requires more than one tester to fully and accurately test it. Accredited calibration labs routinely use multiple standards or tester ranges so the reference device remains appropriate across the entire range being evaluated.
That distinction matters when considering how to calibrate a torque wrench in-house. A single shop tester may be useful for interim screening at selected points, but full-range calibration grade evaluation is a different task entirely.
Step-by-Step: How to Check Your Torque Wrench Accuracy at Home
This procedure is for click-type torque wrenches using a torque tester. Beam-type wrenches are self-indicating, and digital wrenches may require electronic calibration processes that go beyond a simple benchtop verification.
A commonly cited benchmark for click-type torque wrenches is ±4% of reading at or above 20% of the tool's range, but the exact acceptance criteria and test method depend on the tool type, manufacturer specification, and the scope of the calibration or verification being performed. If ISO 6789 requirements matter for your application, the process must be specifically performed to that scope rather than assumed from a general shop check.
Set Up the Wrench and Tester Correctly
- Confirm the Tester Range: Make sure the torque tester is appropriate for the value you intend to check. If the tester is specified as a percentage of full scale, recognize that performance may be less favorable away from the top end of its range.
- Mount the Wrench Properly: Install the wrench on the tester using the correct adapters and reaction arrangement so the load is applied cleanly and without side loading.
- Exercise the Mechanism: Before testing, cycle the wrench several times at the target torque or per the manufacturer's guidance to stabilize the internal mechanism and reduce first-cycle variation.
- Set the Target Torque: Adjust the wrench to the specific value you intend to verify, expressed in lbf-ft.
Run the Intermediate Check
- Apply Load Smoothly: Increase torque in a controlled, repeatable manner using the tester. Avoid jerking the handle or changing hand position during the check.
- Observe the Trip Point: Record the value at which the wrench clicks or indicates torque on the tester display.
- Repeat for Consistency: Perform multiple runs at the same point to assess repeatability. Significant variation between runs can indicate internal wear or damage that warrants professional evaluation.
- Check More Than One Point if Possible: A single-point result does not represent the entire tool. If your tester and procedure allow it, check multiple points across the operating range.
Interpret Results Conservatively
If your shop uses only one tester, be careful not to overstate what the result means. A passing result at one point does not prove the wrench is accurate across its full range, and it does not replace a formal torque wrench calibration procedure.
This is especially important when the wrench range is broad. In many cases, more than one tester is needed to evaluate the full range appropriately, just as an accredited calibration lab would do. That is one reason an intermediate check should be treated as screening data rather than certification of performance.
Used properly, a torque tester can help you identify drift between service intervals and make smarter decisions about when to send the tool out for formal calibration.
Where DIY Accuracy Checks Fall Short
Your verification check is a valuable screening tool. But it is not calibration, and relying on it as such can create false confidence and significant liability. Here are the specific, technical reasons why.
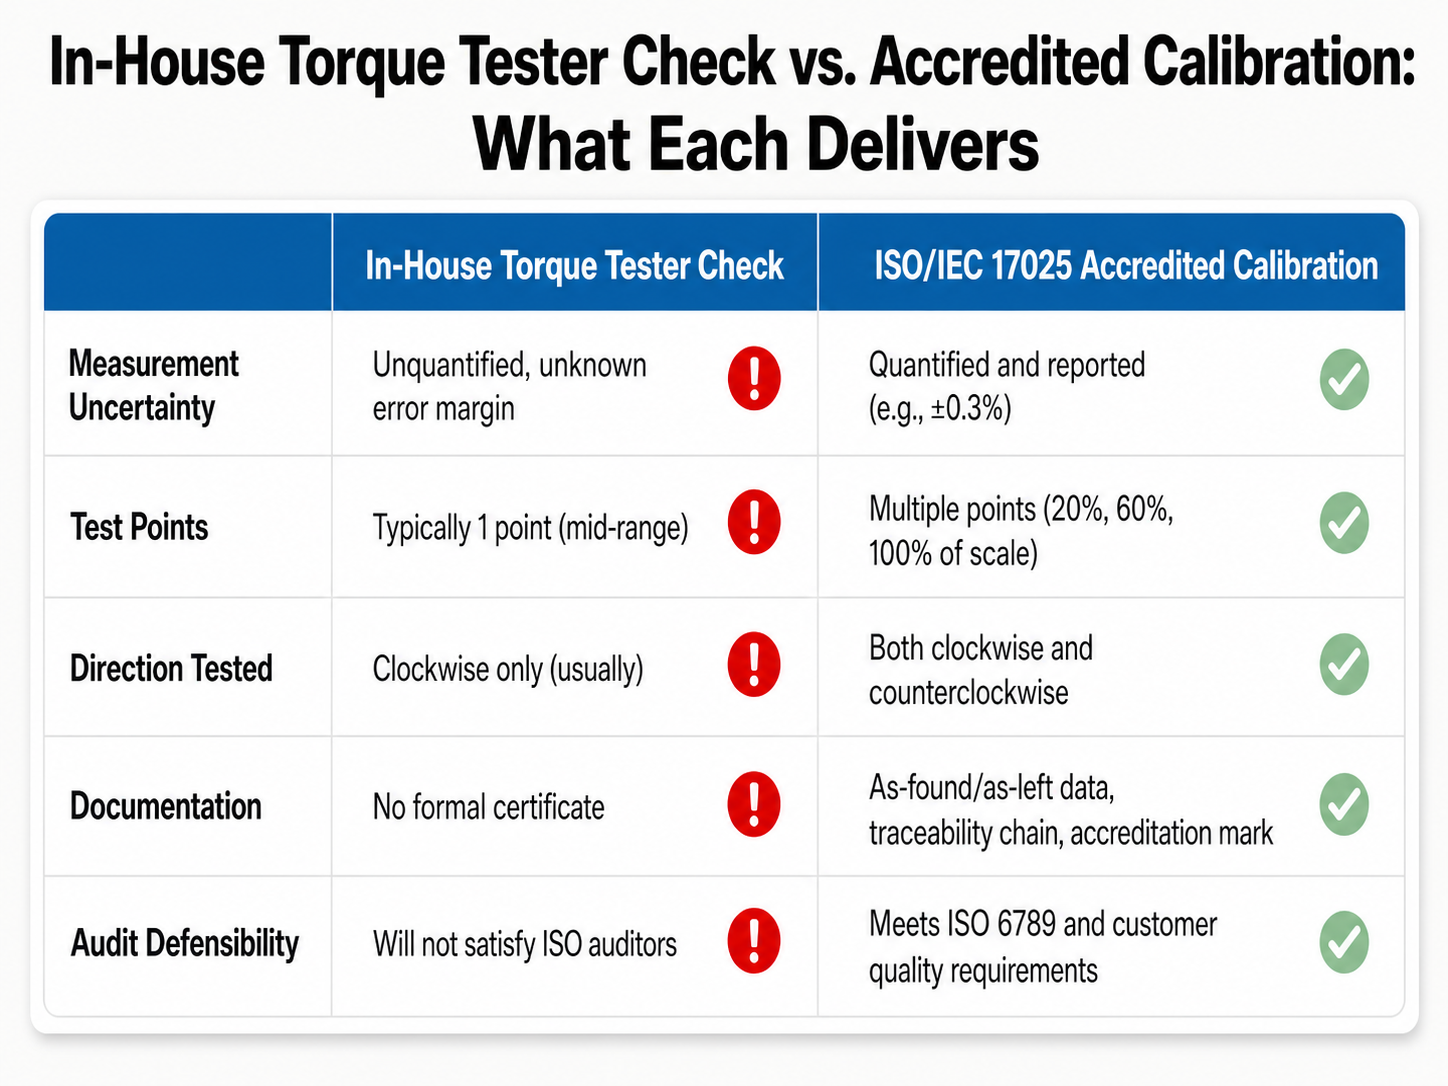
Measurement Uncertainty and Specification Mismatch
Every measurement has a degree of uncertainty. The critical question is whether you have quantified it appropriately for the tool under test. An accredited calibration lab does. Many shop checks do not.
- Tester Specification: A lower-cost tester specified as a percentage of full scale may be acceptable for basic screening, but that specification does not align as cleanly with a torque wrench specification expressed relative to reading.
- Range Coverage: A tester that is suitable for one portion of the wrench's range may be unsuitable for another.
- Setup Effects: Adapters, reaction geometry, operator technique, and load application rate all affect results.
- Environmental Conditions: Temperature and other ambient conditions can still influence torque measurements and should not be ignored.
Professional systems are selected and maintained to reduce these variables, and accredited labs quantify the resulting measurement uncertainty on their certificates. That is a fundamentally different level of control from an informal intermediate check.
This means a passing result from a shop tester should be interpreted carefully. If the tester specification, selected range, and procedure are not appropriate, the result may create more confidence than the data can actually support.
Single-Point, Single-Tester, and Single-Direction Gaps
Most in-house checks are performed at one or two torque values on one tester. This leaves important blind spots. A wrench that appears acceptable at one point may perform differently elsewhere in its range.
Just as important, one tester often cannot cover the full operating range with the same level of confidence. Accredited calibration labs address this by using multiple testers or standards as needed so the full range is evaluated appropriately.
Direction also matters. Many applications require counterclockwise torque for left-hand threads or specific fasteners. A wrench that performs acceptably in clockwise operation may not perform the same way in counterclockwise operation because different internal contact surfaces are engaged.
Calibration procedures may be based on or informed by ISO 6789, but meeting every requirement of that standard is not something to assume from a simple shop check or even from a limited in-house tester review. Scope, method, points, direction, and documentation all matter.
How Often Should You Calibrate a Torque Wrench?
A commonly used industry interval is every 12 months or 5,000 cycles, whichever comes first.
However, this is a starting point, not a universal rule. Your actual interval should be shorter if any of the following apply:
- Overload: The wrench is used beyond its maximum rated torque. Significant overload warrants immediate evaluation.
- Harsh Environment: The tool is exposed to temperature swings, vibration, dust, or moisture.
- Critical Applications: The wrench is used for safety-critical fasteners, such as in aerospace, medical, or automotive assembly. Some organizations test wrenches before every single use.
- High Usage: A wrench on a production line cycling heavily may reach its service threshold long before a yearly interval.
- Impact: The wrench has been dropped. A drop does not automatically void calibration status, but it does warrant an immediate verification before the next use.
Use the annual or cycle-based interval as your outer limit unless your risk, usage, or quality requirements justify a shorter schedule. If a specific ISO 6789 scope applies to your program, make sure the interval and method are defined within that system rather than assumed from a general rule of thumb.
How to Read a Torque Wrench Calibration Certificate
Most people file their calibration certificates without reading them. This is a missed opportunity. The certificate is a diagnostic report on your tool's health. When you receive a certificate from an ISO/IEC 17025 accredited lab, look for these key fields:
- As-Found Reading: This shows how the wrench was performing when it arrived at the lab. This is your drift data. If these readings are out of tolerance, every fastener torqued since the last calibration is now suspect.
- As-Left Reading: This shows the wrench's performance after calibration and any necessary adjustment. These readings should be well within the ±4% tolerance.
- Measurement Uncertainty: The lab's stated uncertainty for its own measurement process (e.g., ±0.3%). This confirms the reliability of their findings.
- Reference Standard Traceability: Identifies the equipment used to perform the calibration and its traceability chain, typically traceable to national standards.
- Accreditation Mark: The logo of an accreditation body like A2LA or NVLAP. This mark confirms the lab's competence and its adherence to ISO/IEC 17025 quality standards.
By comparing the "as-found" and "as-left" data, you can track your wrench's drift rate over time and make smarter decisions about your calibration intervals.
When Your Torque Wrench Needs More Than a Shop Check
The DIY accuracy check is a valuable part of a robust torque control program. It catches gross errors and builds confidence between formal calibrations. But as we've seen, it cannot quantify its own uncertainty, it leaves blind spots in range and direction, and it produces no documentation that will satisfy an auditor.
This is the gap that accredited calibration is designed to close.
At Cal-Cert, our ISO/IEC 17025 accredited torque calibration services provide the traceable, defensible results required for modern quality systems. We use reference standards traceable to national standards to test your wrench at multiple points across its full range, in both clockwise and counterclockwise directions. The resulting certificate includes documented as-found and as-left readings, a clear statement of measurement uncertainty, and the A2LA accreditation mark that auditors look for.
For teams that cannot afford to have tools out of service, our on-site calibration brings this capability directly to your facility, minimizing downtime. And if a wrench is found to be out of tolerance, our integrated equipment maintenance and service can perform the necessary adjustments, providing a single, seamless path from a non-compliant tool back to a fully certified asset.
Request a calibration quote from Cal-Cert
Conclusion
A disciplined approach to torque control combines the best of both worlds. Intermediate verification with an appropriate torque tester can be a legitimate and useful practice. It provides a valuable screen for drift between formal service intervals.
But it is not calibration.
Treating a shop check as a substitute for formal calibration creates blind spots in uncertainty, range coverage, tester suitability, and documentation that matter deeply when accuracy is not optional. The most effective torque programs use regular intermediate checks to catch problems early and periodic, accredited calibration to prove their fasteners were torqued correctly and defensibly.
Frequently Asked Questions
Is a beam-type torque wrench self-calibrating?
A beam-type wrench is more accurately described as self-indicating. The deflection of the beam is the measurement, so there is no internal spring mechanism to drift like in a click wrench. However, the beam can be bent from misuse or impact, and the pointer can be misaligned. Periodic verification against a known reference is still a necessary practice.
Can I calibrate a digital torque wrench at home?
You can verify a digital wrench's accuracy with a suitable torque tester, but you cannot truly calibrate it in the formal sense. Actual calibration may involve adjusting internal sensor offsets or firmware through manufacturer-specific processes. For traceable service, digital wrenches should be evaluated by a qualified calibration provider.
Does dropping a torque wrench mean it needs immediate recalibration?
A drop does not automatically void calibration, but it can easily shift internal components, especially the cam and spring in a click-type wrench. Best practice is to perform an immediate verification after any significant impact. If that check shows a meaningful deviation, send the wrench for formal calibration before its next use.
How is test uncertainty ratio evaluated for torque wrench calibration?
While many calibration programs aim for a high Test Uncertainty Ratio (TUR), a strict target is not always possible when accounting for the resolution of the unit under test or specific equipment limitations. Instead of a rigid ratio, accredited labs evaluate and document the actual measurement uncertainty for the specific tool and calibration process. A shop verification setup may not achieve or demonstrate this level of capability, which is one reason a lab result is more defensible.
Should I store my torque wrench at its lowest setting or at zero?
Store a click-type torque wrench at its lowest marked setting, not at zero. Winding the wrench below its minimum scale marking can damage the internal mechanism. Storing it at the lowest setting relieves most of the tension on the main spring, which helps preserve calibration stability over time.