

Key Takeaways
- Every field asphalt density test result is expressed as a percentage of the theoretical maximum density (Gmm), making the accuracy of your lab's Rice test the anchor for all acceptance decisions.
- Nuclear and non-nuclear gauges are indirect estimation tools; their readings are not defensible for pay-factor calculations without a current correlation study against extracted cores.
- Air void content, calculated from Gmm and field density, is the critical predictor of pavement life. An error of just 1% in density can push a mix from durable to prone to premature failure.
- Calibration is not a checkbox. It is the discipline that validates your entire measurement chain. A calibration certificate without measurement data, uncertainty, and SI traceability is an audit risk.
- Updated AASHTO R18 requirements place more responsibility on labs to qualify their calibration vendors and document the service scope via contract review before work begins.
A paving crew gets a nuclear gauge reading of 93.2 percent of Rice on a DOT project, calls it passing, and moves on. The number looks precise, but it is only as reliable as the values behind it. What if the theoretical maximum density (Gmm) value they referenced came from a sample tested weeks ago on a different mix design? What if the gauge itself hasn't been calibrated in fourteen months?
An asphalt density test is not a single measurement. It is a chain of dependent values: the Gmm reference from the lab, the field gauge reading on the mat, the correlation factor between the gauge and extracted cores, and the calibration status of every instrument involved. If any link in that chain is unreliable, the final percent-compaction number cannot be defended during an audit.
This guide explains how each link connects. We will cover how Gmm anchors every calculation, how field testing methods compare, why correlation studies are non-negotiable, how air voids connect density to pavement life, and what calibration discipline the entire system requires to produce trustworthy results.
What Theoretical Maximum Density Establishes and Why It Anchors Every Field Result
Theoretical maximum density (Gmm) represents the density an asphalt mixture would achieve if every single air void were eliminated. It is the voidless benchmark against which all field compaction is measured. This value is determined in the lab using the Rice test, as defined in AASHTO T 209 or ASTM D2041.
The procedure involves submerging a loose, uncompacted sample in water under a specified vacuum (typically 27.75 mm Hg residual pressure). The vacuum and agitation displace trapped air, allowing for a precise measurement of the sample's mass-to-volume ratio. Typical Gmm values range from 2.400 to 2.700, depending on the specific gravity of the aggregates and the asphalt binder content.
Here is the critical connection: every field density result from a gauge is expressed as a percentage of Gmm (often called "percent of Rice"). If the Gmm value is wrong, every field density calculation derived from it is also wrong. Consider a case where a paving crew's gauge readings look perfect, but the Gmm reference is wrong because a balance in the Rice test lab has drifted 0.4 grams over six months. Even with a properly functioning gauge, every lot tested against that Gmm would carry more air voids than the numbers suggest.
This is why the integrity of the Rice test is paramount. An unrepresentative sample, an incorrect water temperature, or a failure to use the supplemental dry-back procedure for mixes with aggregate absorption over 1.5 percent can introduce a systemic bias. Gmm is not just a background lab number; it is the denominator in every acceptance calculation.
How Field Asphalt Density Testing Methods Compare
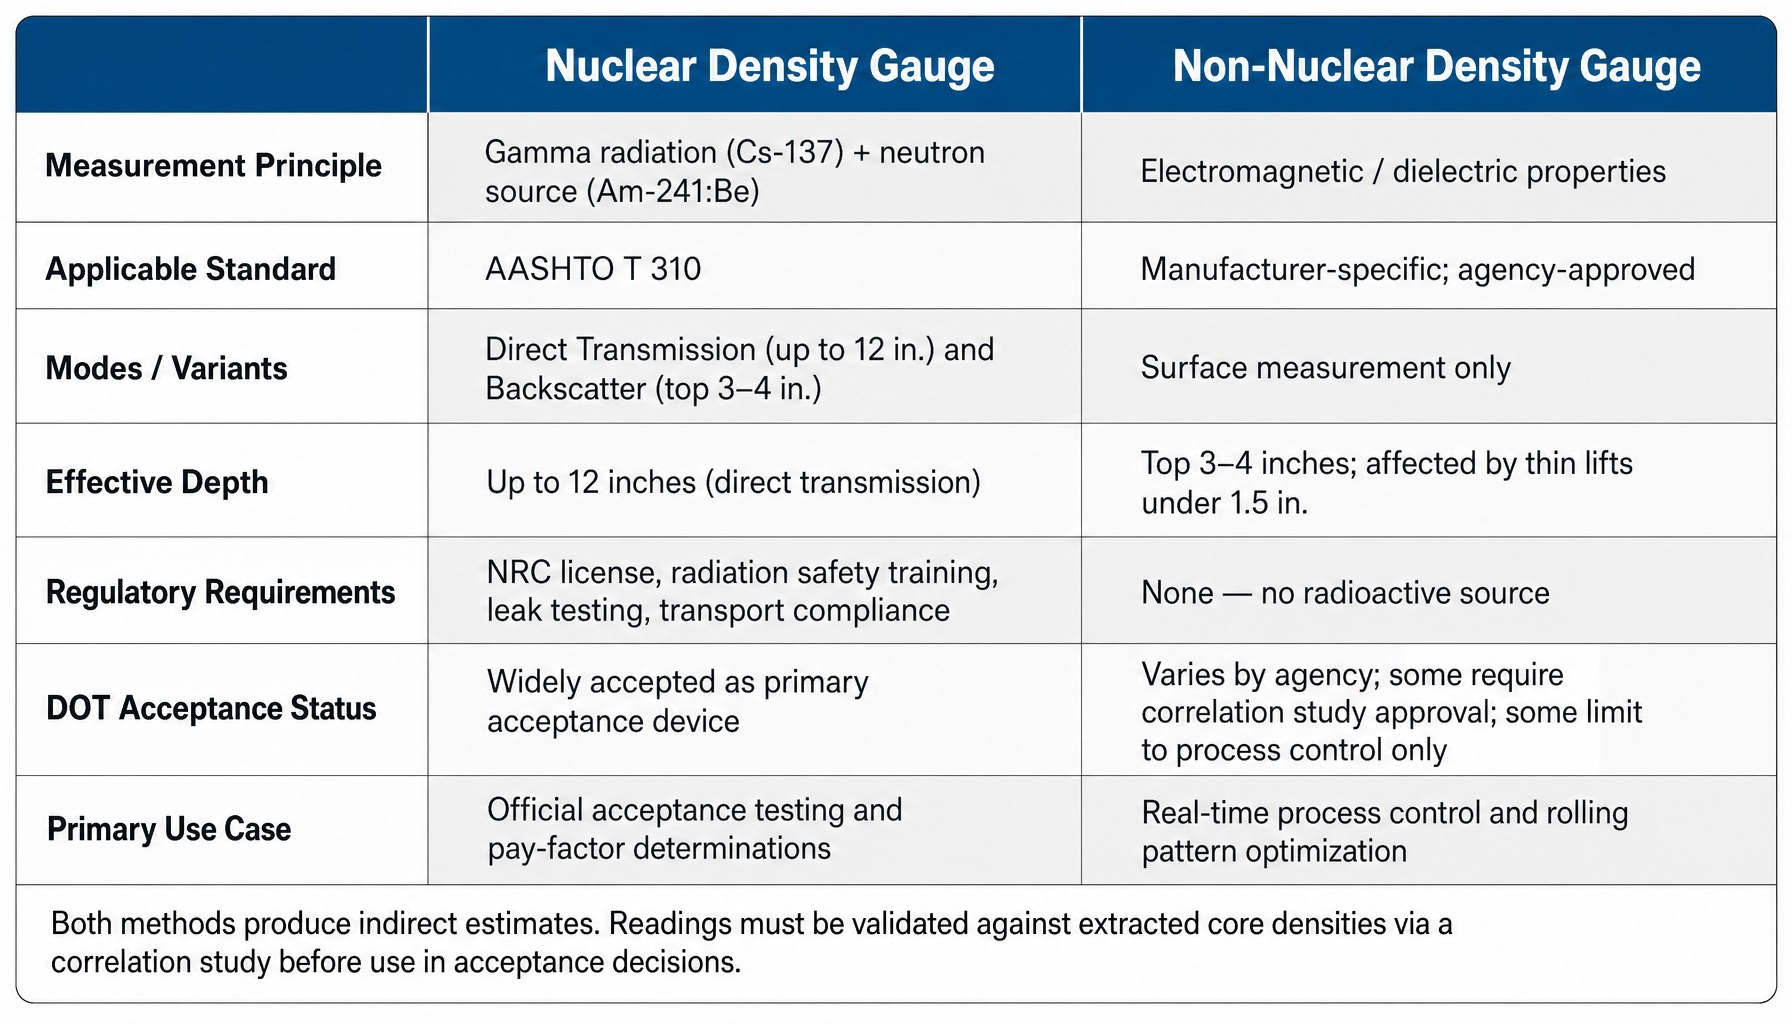
Once Gmm is established in the lab, field density testing determines whether the freshly placed mat has been compacted to the target percentage of that reference value. Two primary technologies dominate this work nuclear and non-nuclear gauges and each measures a different physical property to infer density.
Neither method is inherently superior; each comes with operational trade-offs. Crucially, both produce indirect measurements. For this reason, readings from either type of gauge must be validated through a correlation study against the density of extracted cores (tested via methods like AASHTO T 166) to be defensible for lot acceptance.
Lift thickness also matters: a common field error is using a non-nuclear gauge on a thin overlay of less than 1.5 inches. The gauge's measurement field can extend into the underlying layer, producing erratic readings that do not reflect the density of the new mat. Understanding the limitations of each technology is key to selecting the right tool and using it correctly.
Nuclear Density Gauges: Direct Transmission and Backscatter
Nuclear density gauges, referenced under standards like AASHTO T 310, use a Cesium-137 gamma radiation source to measure wet density and an Americium-241:Beryllium neutron source to measure moisture content. They operate in two primary modes:
- Direct Transmission: The source rod is lowered into a pre-drilled hole in the mat. This method samples a column of material up to 12 inches deep, providing a highly accurate average density for thicker lifts.
- Backscatter: The source and detectors remain on the surface. Gamma rays penetrate the mat and scatter back to the detectors. This mode is faster as it requires no drilling but is only effective for the top 3-4 inches and is generally considered less accurate than direct transmission.
While the nuclear gauge remains the most widely accepted field device for DOT acceptance testing, it carries significant regulatory and safety obligations. These include NRC licensing, certified radiation safety training for all operators, routine leak testing, and strict transportation compliance. Those obligations also extend to ensuring the gauge is properly calibrated and standardized according to a documented schedule.
Non-Nuclear Density Gauges: Electromagnetic and Dielectric Methods
Non-nuclear gauges, such as the Troxler PaveTracker and TransTech PQI, use electromagnetic fields or dielectric properties to estimate density. Their primary advantage is the complete elimination of a radioactive source. This removes the need for NRC licensing, radiation safety programs, and special transportation protocols.
However, these gauges measure a fundamentally different physical property than nuclear gauges. Their readings do not automatically correlate 1:1 with core densities or nuclear gauge results. Most DOT specifications require contractors to perform correlation studies before a non-nuclear gauge can be used for acceptance testing, and some agencies do not yet permit them as the sole acceptance device for pay-factor determinations.
Despite this, their operational convenience makes them well suited to process control. Because non-nuclear gauges produce near-instant readings with no site preparation, they are widely used by paving crews to optimize rolling patterns and ensure uniform compaction in real time, even if the official acceptance test uses a different method.
Why Correlation Studies Between Gauges and Extracted Cores Cannot Be Skipped
The direct measurement used to validate a gauge comes from an extracted core tested in a lab using a method like AASHTO T 166 (Saturated Surface-Dry) or a vacuum-sealing method. A correlation study establishes the specific offset between gauge readings and core results for a given mix design on a particular project. Without it, the gauge number is just an assumption.
This becomes critical on contracts with pay-factor adjustments. On an incentive/disincentive contract, a 0.5 percent density offset between the gauge and the true core density can shift a lot from bonus territory into a penalty, with a direct effect on payment for that lot.
A correlation study involves taking gauge readings at several locations on the mat, immediately extracting cores from those exact spots, and testing the cores in the lab. The difference between the gauge results and the lab results determines the correction factor that must be applied to all subsequent gauge readings for that mix. This offset can change when the mix design, aggregate source, or gauge calibration status changes.
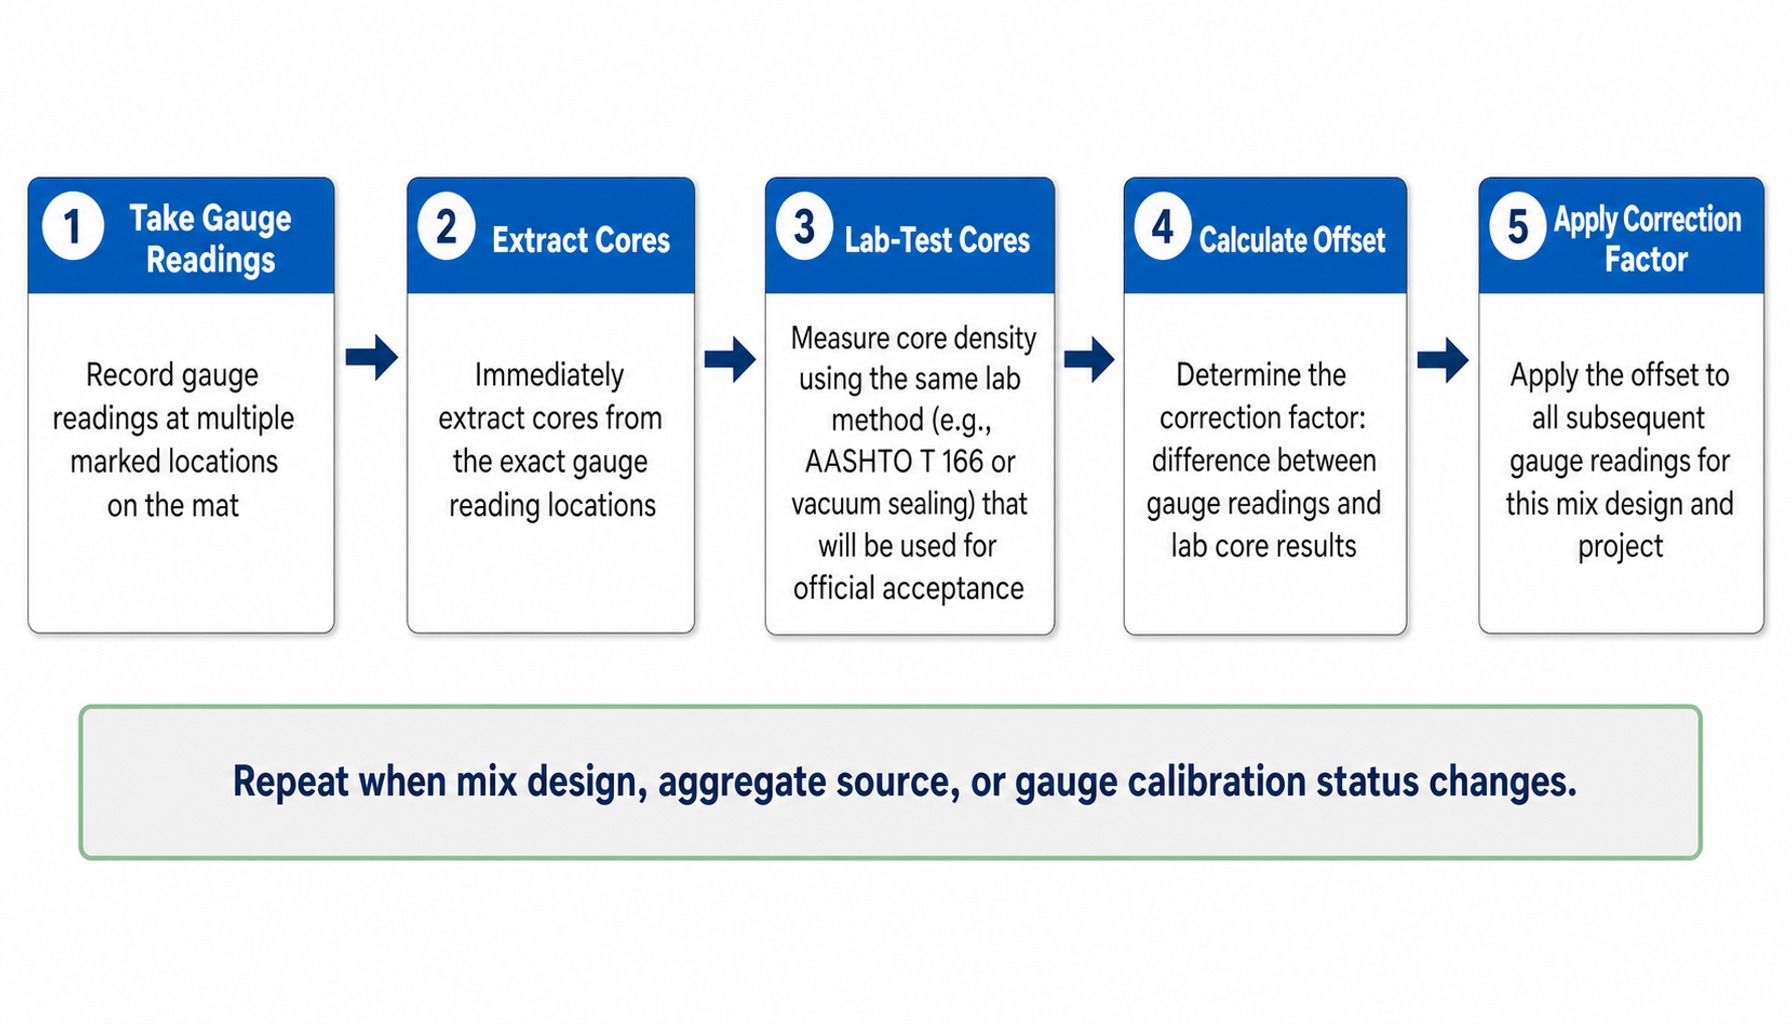
Furthermore, the lab method used for core testing matters. Results from the saturated surface-dry method and vacuum sealing (using a device like the InstroTek CoreLok) can differ on the same core, particularly for open-graded mixes. The correlation study must be performed using the same lab method that will be used for official acceptance. Skipping this step isn't a shortcut; it's an uncontrolled variable in every acceptance decision.
How Air Void Content Connects Density Results to Pavement Longevity
The reason asphalt density testing matters is not the number itself but what it predicts about pavement performance and longevity. Air void content calculated as the difference between the theoretical maximum density (Gmm) and the in-place bulk density (Gmb) is the critical performance indicator.
Two primary failure modes are driven by air voids:
- High Air Voids (over ~8%): The mix becomes permeable. Water and air can penetrate the pavement structure, accelerating binder oxidation, stripping of binder from the aggregate, and freeze-thaw cracking.
- Low Air Voids (under ~3%): The mix has insufficient room for the asphalt binder to expand in the summer heat. This leads to instability, causing rutting, shoving, and bleeding.
A single Gmm error of even a few thousandths in specific gravity can shift the calculated air void content by half a percentage point or more across every lot tested against that reference. This means the difference between a pay bonus and a pay deduction on a million-dollar paving contract can hinge on whether the laboratory balance and thermometer were calibrated within interval and within stated uncertainty at the time the Rice test was performed. Most DOT specifications target an in-place air void content of 3% to 8%, which corresponds to a compaction level of roughly 92% to 97% of Gmm.
Read more: Construction Materials Testing | Precision Calibration | Cal-Cert
Calibration Requirements That Protect Asphalt Density Test Integrity
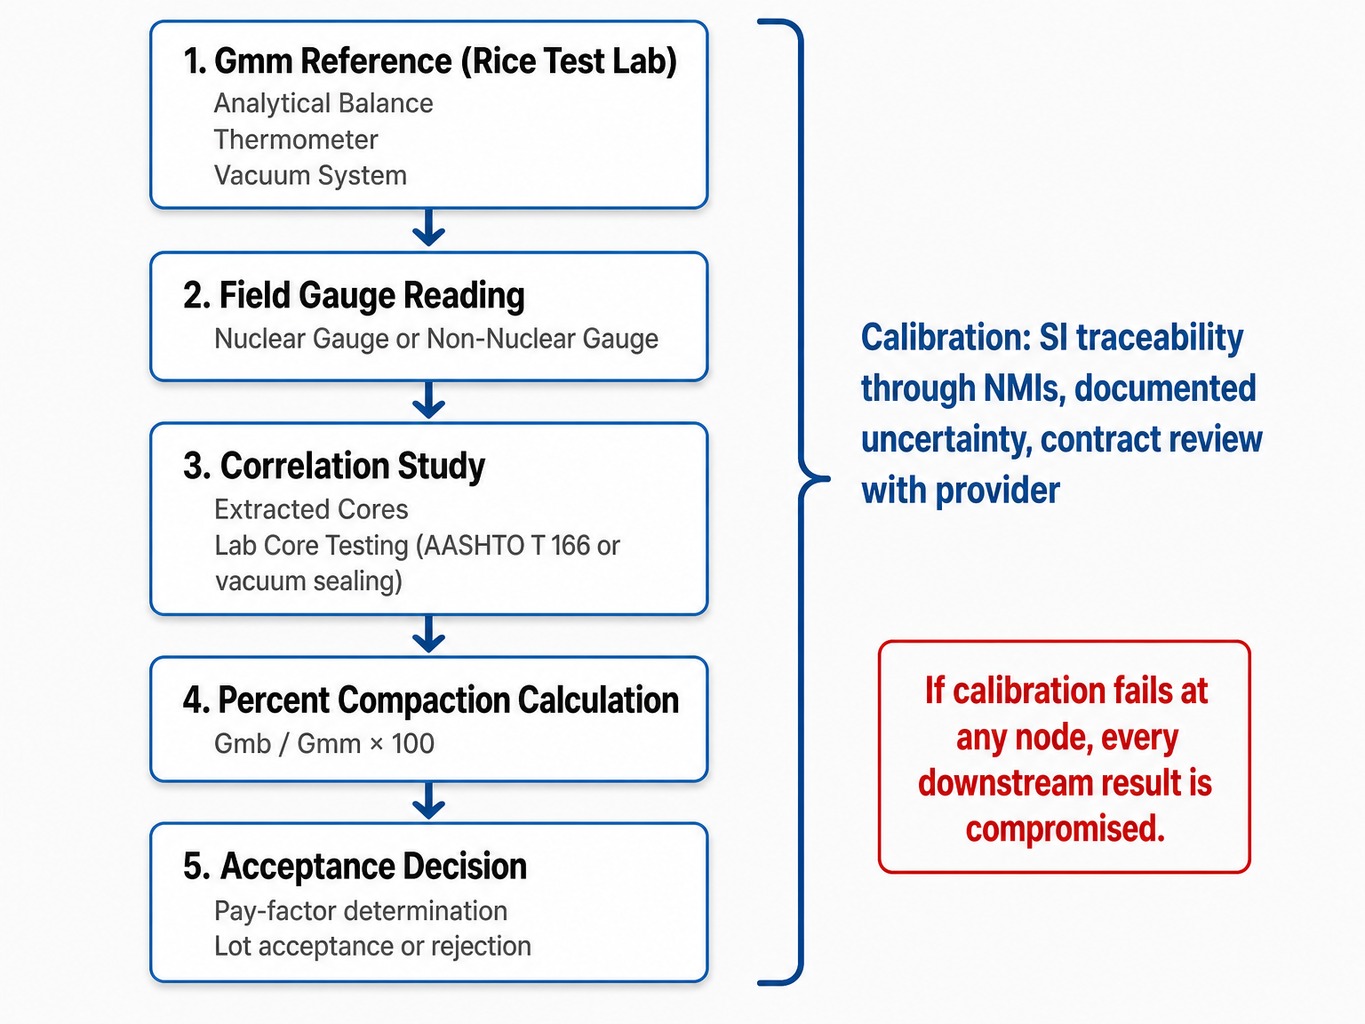
Every measurement in the asphalt density test chain the balance in the Rice test, the thermometer verifying water temperature, the field gauge on the mat depends on instruments that drift over time. Calibration is the discipline that detects and documents that drift before it corrupts results. It is not a compliance checkbox but the foundational control that determines whether your entire testing program produces defensible data. Safety is an equally important reason to calibrate. Instruments such as multimeters and pressure gauges are sometimes designated 'reference only,' but operators still rely on their readings when judging whether a vacuum system, electrical circuit, or pressurized line is safe to work on, so they need calibration as well. The same applies to torque wrenches. They are often dismissed as 'only for maintenance,' but a wrench that is out of tolerance can leave fasteners under- or over-tightened on equipment that crews depend on, which makes neglecting its calibration a safety issue.
A lab's analytical balance can drift by 0.3 grams over six months. The drift is small enough to go unnoticed in daily use but large enough to shift Gmm calculations by several thousandths, propagating an error into every percent-compaction result. Without periodic calibration, this kind of drift typically goes undetected until an audit or a pattern of disputed tests prompts an investigation. Because an error at any one point carries forward, calibration has to cover every instrument in the chain, as the diagram below shows.
SI-Traceable Calibration Through National Metrology Institutes
For a calibration result to be meaningful, it must be traceable to the International System of Units (SI) through an unbroken chain of comparisons ending at a National Metrology Institute (NMI) such as the National Institute of Standards and Technology (NIST) in the United States. A calibration certificate that reports only pass/fail without measurement data and associated uncertainty gives a quality manager no ability to assess whether an instrument is drifting toward the edge of its tolerance. When a result falls near a tolerance limit, the reported measurement uncertainty is what allows that judgment to be made. Guard banding is one method of applying a decision rule in that situation: the acceptance limit is tightened by an amount based on the uncertainty. The decision rule to be applied should be agreed with the calibration provider before work begins.
Furthermore, calibration intervals should not be arbitrarily set to 12 months by default. Guidance from documents like NCSL International's Recommended Practice RP-1 suggests that intervals should be based on an instrument's drift history, frequency of use, and measurement criticality. This data-driven approach is far more defensible than a fixed schedule. ILAC-G24, published jointly with OIML, provides complementary guidance on methods for reviewing and adjusting calibration intervals. Between calibrations, intermediate checks can confirm that an instrument is still performing as expected. For torque tools, the choice of tester matters. Lower-cost torque testers typically specify accuracy as a percentage of full scale, while Cal-Cert's high-accuracy testers specify it as a percentage of reading. Checking a tool across its full range may also require more than one tester.
What AASHTO R18 Requires for Qualifying Calibration Providers
Many materials testing labs operate under AASHTO R18 accreditation, which includes specific requirements for the calibration of testing equipment. Recent updates to AASHTO R18 have tightened the requirements for qualifying calibration vendors. Labs that rely on providers who are not accredited or whose accreditation scope does not cover the specific calibration being performed risk audit findings.
Importantly, quality standards require that customers communicate their requirements to the calibration provider. Auditors increasingly look for evidence of a documented contract review that specifies the standard to be used, the required data points, and the reporting format before work begins. A lab that simply sends a gauge out for "calibration" may receive a certificate that is insufficient to satisfy its ISO/IEC 17025 accreditation requirements. For this reason, qualifying a calibration provider and documenting the contract review belong within the lab's quality system rather than being treated as a purchasing step.
How Cal-Cert Supports Density Testing Programs with Accredited Calibration
Meeting the requirements described above depends on calibration documentation that is traceable and defensible.
Cal-Cert is an ISO/IEC 17025-accredited calibration laboratory providing calibrations traceable to the SI through National Metrology Institutes. Our accredited scope covers the force, dimensional, and mass calibrations relevant to equipment used in density testing programs, including laboratory balances and load frames. For some multimeters, we use Fluke MetCal software to keep testing consistent from one calibration to the next; we do not use Fluke's MET/TEAM software. Our certificates report as-found/as-left data and measurement uncertainty, the information auditors review when evaluating a calibration program.
Because heavy lab equipment can be difficult to transport, Cal-Cert also offers on-site calibration services. Whether the work is performed on-site or in our laboratory, we review the calibration scope, standards, and documentation requirements with each customer before work begins, so the certificate reflects what the lab's quality system requires.
Contact Cal-Cert to discuss accredited calibration for your asphalt density testing equipment.
An asphalt density test result is not a standalone number. It is the final output of a measurement chain where Gmm accuracy, gauge technology, correlation discipline, and calibration status each contribute to or undermine the final value.
We moved from the lab reference (Gmm), through field measurement and correlation, to the performance consequence (air voids), arriving at calibration as the foundational control that validates or invalidates the entire chain. As DOT agencies and accreditation bodies increase their scrutiny of testing documentation, labs that treat calibration as an afterthought are more likely to encounter audit findings and acceptance disputes. Treating calibration as part of the measurement chain, rather than as a separate administrative task, is what keeps percent-compaction results defensible.
Frequently Asked Questions
1. What is the difference between Gmm and Gmb in asphalt testing?
Gmm (theoretical maximum density) is the density of an asphalt mixture with zero air voids, determined by the Rice test on a loose sample. Gmb (bulk density) is the density of a compacted specimen, including its air voids. Percent compaction is calculated by dividing Gmb by Gmm, so both values must be accurate for the result to be meaningful.
2. Why do density results differ between the saturated surface dry method and vacuum sealing?
The saturated surface-dry method (AASHTO T 166) can underestimate density on open-graded mixes because water penetrates surface voids, artificially increasing the measured volume. Vacuum sealing (per ASTM D6752) wraps the core in a membrane, preventing water intrusion. The two methods can produce different Gmb values, which is why a correlation study must specify which lab method was used.
3. Can a non-nuclear gauge serve as the sole acceptance device for asphalt density on DOT projects?
This depends entirely on the specifying agency. Some state DOTs allow non-nuclear gauges for acceptance after a documented correlation study is approved. Others permit them only for process control, requiring nuclear gauge or core testing for official pay-factor determinations. Always check the project specifications and the agency's materials testing manual.
4. How does aggregate absorption affect the Rice test result?
Absorptive aggregates can soak up water during the Rice test, which displaces volume and artificially lowers the measured Gmm. For aggregates with absorption over 1.5%, a supplemental dry-back procedure is required to correct for this effect. Failing to do so will bias every percent-compaction calculation derived from that Gmm value.
5. What calibration records should a lab keep for density testing equipment to satisfy an AASHTO R18 audit?
Auditors expect certificates documenting the as-found and as-left condition, the reference standards used, the measurement uncertainty, and the scope of work. They also look for evidence of a contract review where the lab communicated its requirements to the calibration provider, and for justification that calibration intervals are based on instrument history rather than an arbitrary schedule.
6. How do you determine the right calibration interval for a nuclear density gauge instead of defaulting to annual?
Guidance from NCSL RP1 recommends basing intervals on the instrument's drift history, frequency of use, and measurement criticality. A gauge used daily for acceptance testing in harsh conditions may need shorter intervals than one used occasionally for process control. Reviewing historical calibration records for drift trends is the most defensible method for setting and adjusting intervals.